
For a commercial developer, some of the most important engineering decisions happen before a survey crew arrives on site – and sometimes before the property has even been purchased. Josh Rine, Senior Project Manager for The Thrasher Group NC’s Land Development Division, believes that’s where a good land development partner can make a meaningful difference.
Detailed civil engineering starts with understanding what a client wants to accomplish with a property, then looking closely at the land itself: its configuration, topography, drainage, access, development constraints, and ultimately whether the developer’s vision can realistically work there.
We sat down with Josh to talk about what “detailed” land development work really means, when developers should bring an engineer into the process, and why a preliminary site plan can be one of the most valuable tools for evaluating a potential commercial development.
Start With the Client, Then the Site
You say you want The Thrasher Group NC to be known for detailed Land Development work. What does “detailed” actually mean?
“For me, first and foremost, it starts with the client,” Rine says. “Send me the parcel. I want to understand the client, do the due diligence, and understand what their ideas and their vision are.”
Then the engineering begins to take shape. A piece of property can look promising on paper while presenting an entirely different picture once an engineer begins evaluating how a proposed development interacts with the land.
Topography and elevation changes can make a seemingly straightforward layout more difficult. Drainage can dictate where portions of a development can go. The configuration of the parcel can require an entirely different approach than the developer initially envisioned.
That’s where Rine sees creativity as an important part of civil engineering.
“You take the configuration and match it with the topography,” he says. “That is where the vision and ingenuity of the engineer comes into play.”
The goal isn’t simply to make a development fit on paper. The design also needs to be practical to construct, safe, and financially realistic. Rine emphasizes that safety comes first, while thoughtful engineering can help avoid solutions that make construction unnecessarily expensive.
Think Beyond Phase One
Detailed land development engineering also means thinking several steps ahead. One project of Rine’s stands out as a great demonstration of why that kind of forethought is necessary.
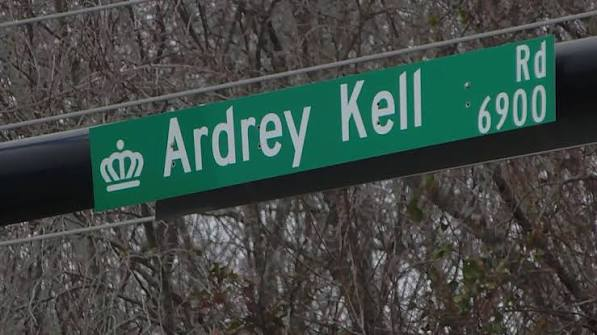
At the intersection of Rea Road and Ardrey Kell Road in the Charlotte area, Rine worked on civil site design for an office development that progressed in phases over approximately five years.
Instead of treating each new building and parking area as an isolated project, the team had to continually look into the future phases.
As buildings were added piece by piece, elevations and stormwater drainage needed to work not only for the phase under construction, but also for the phases that would follow.
That long-range coordination is easy to overlook during an initial site plan, but it can become critical as a development grows. Decisions made for the first building can affect grading, drainage, parking, and infrastructure for everything that comes afterward.
Bring an Engineer in Before You Buy
When should a commercial developer call a civil engineer?
Often, earlier than they think. Developers typically begin by evaluating the financial potential of a property: its size, the square footage or number of units they may be able to develop, and what that ultimately means for the value of the land.
But those assumptions depend on what can actually be built.
Rine regularly encounters developers on both sides of the purchase decision. Some already own the property when they begin looking for an engineering partner. Others call while they’re still evaluating a potential acquisition.
Recently, for example, a prospective client approached Rine with a simple but consequential question: “We found a piece of property. How many townhomes can we fit on it?”
That question is exactly where early land development analysis can become valuable.
A preliminary site plan or sketch plan can help a developer begin translating a parcel into a potential project. Instead of evaluating the purchase solely on acreage, the developer can begin understanding how the property’s real-world constraints may affect the amount and type of development it can support.
What Should You Know About a Property?
A preliminary site evaluation can involve much more than drawing buildings and parking spaces. Depending on the property, the Land Development team may need to consider grading and topography, drainage, floodplain conditions and municipal requirements. Coordination can also extend beyond the local municipality to agencies such as the North Carolina Department of Environmental Quality.
The objective is to identify important questions as early as possible. Is part of the land in a floodplain? Will the grades work with the proposed development? Are there regulatory or site constraints that could change the plan? Does the developer’s initial vision align with what the parcel can realistically accommodate?
Those answers can influence whether a developer moves forward with a property at all – and what they should expect if they do.
A Development Team That Works Together
What makes working in land development services better at The Thrasher Group NC?
For Rine, part of the answer is having in-house expertise readily available.
The Thrasher Group NC has both in-house survey and structural engineering expertise. When a project needs field information, having surveying capabilities closely connected to the Land Development team can help move the process forward.
Structural engineering expertise can also inform early site planning. A sketch plan isn’t developed in a vacuum; grades, structures, and the physical realities of construction can all influence what makes sense for the site.
Having those disciplines working together gives the Land Development team additional perspectives as it evaluates a project.
Safe, Practical and Budget-Conscious Solutions
Developers ultimately need an engineer who can solve problems. For Rine, that means finding solutions that are both safe and budget-conscious. It also means recognizing that decisions made during engineering have consequences during construction.
When cost pressures arise in the field, seemingly small changes can have larger implications if they conflict with the engineering behind the plans or applicable requirements. That makes communication between the developer, architect, engineer, and contractor essential.
The goal is not to make a project unnecessarily complicated or expensive. It is to develop a solution that can actually be constructed, works with the site, and protects the client from preventable problems later. For Rine, it comes down to four things: reliability, problem-solving, safety, and affordability.
Start With a Preliminary Site Plan
For developers considering a new property, the first conversation with an engineer doesn’t necessarily need to begin with a full design contract. It can begin with a parcel and a question:
“What can we do with this land?”
A preliminary site plan or sketch plan analysis gives the developer and engineer a place to start answering it.
Rine sees that process coming back to the same principle that guides his approach to detailed Land Development work: understand the client’s vision first, understand the property second, and then determine how the two can work together.
Because the best time to discover that a property presents a major development challenge isn’t after construction starts – or even after the design is complete. It’s while there is still time to make an informed decision.
Ready to talk about your next Land Development project?
Josh Rine
jrine@thethrashergroupnc.com
(704) 517-1610